<-- style PDP --> 27 Pinebrook Avenue, Toronto - Semi-Detached for sale for $799,000
  • sold
  • leased

27 Pinebrook Avenue

Toronto, Ontario, M4A 1Y8 - Victoria Village

$799,000$000000

  • Neighbourhood

    Victoria Village

  • Major Intersection

    Victoria Park Ave & Eglinton Ave E

  • Listed Since: 33 day(s)

  • Last update: 26 day(s) ago

Overview

  • Property Type

    Semi-Detached, Backsplit 3

  • Bedrooms

    4

  • Bathrooms

    2

  • Basement

    Finished

  • Kitchen

    1

  • Total Parking

    4

  • Lot Size

    31.29x99.97 (Feet)

  • Taxes

    $3,744.48 (2026)

  • Type

    Freehold

Property Description

Property description for 27 Pinebrook Avenue, Toronto

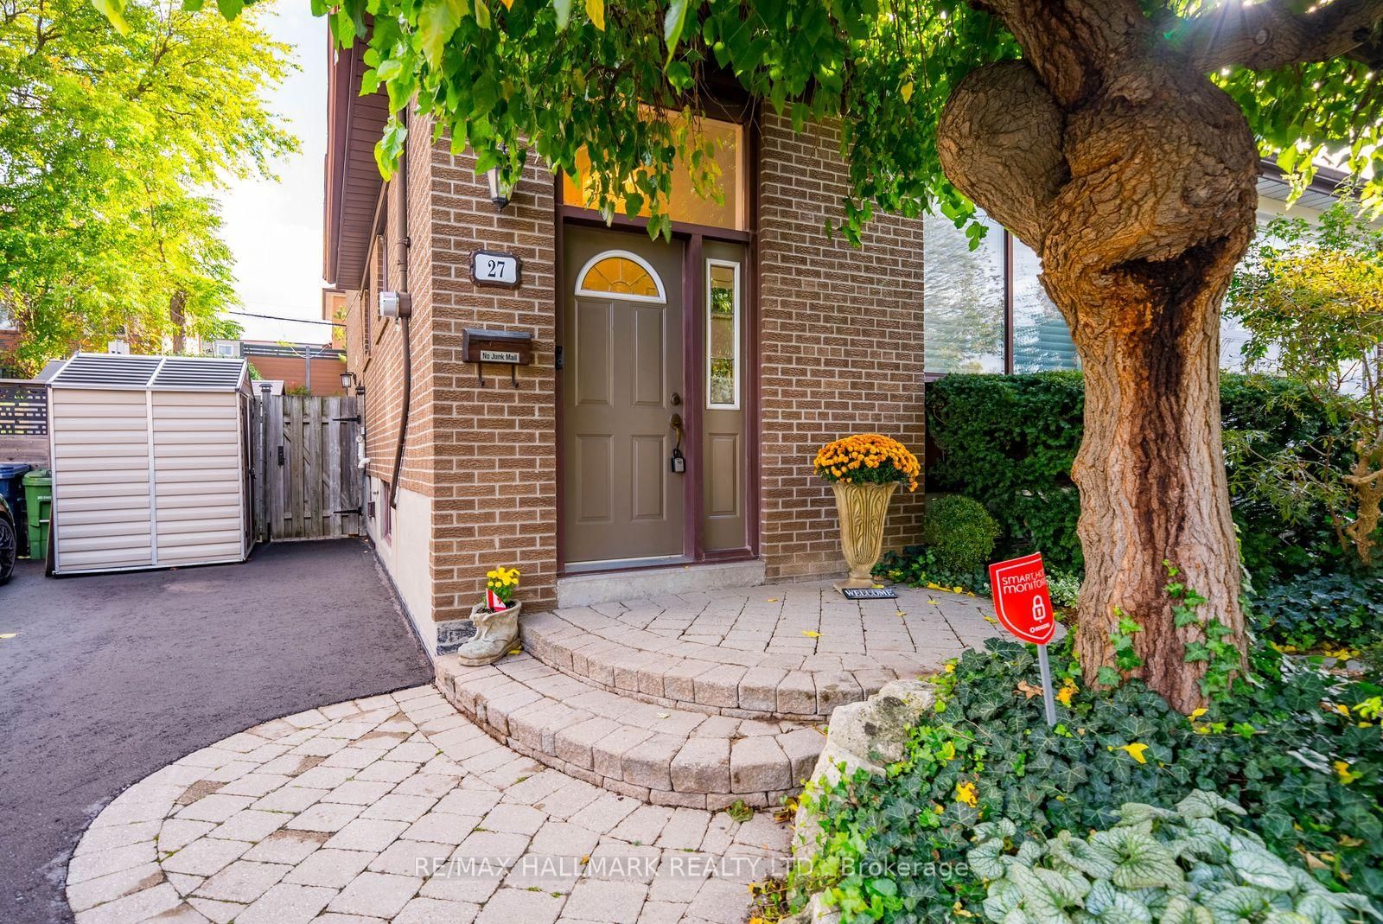
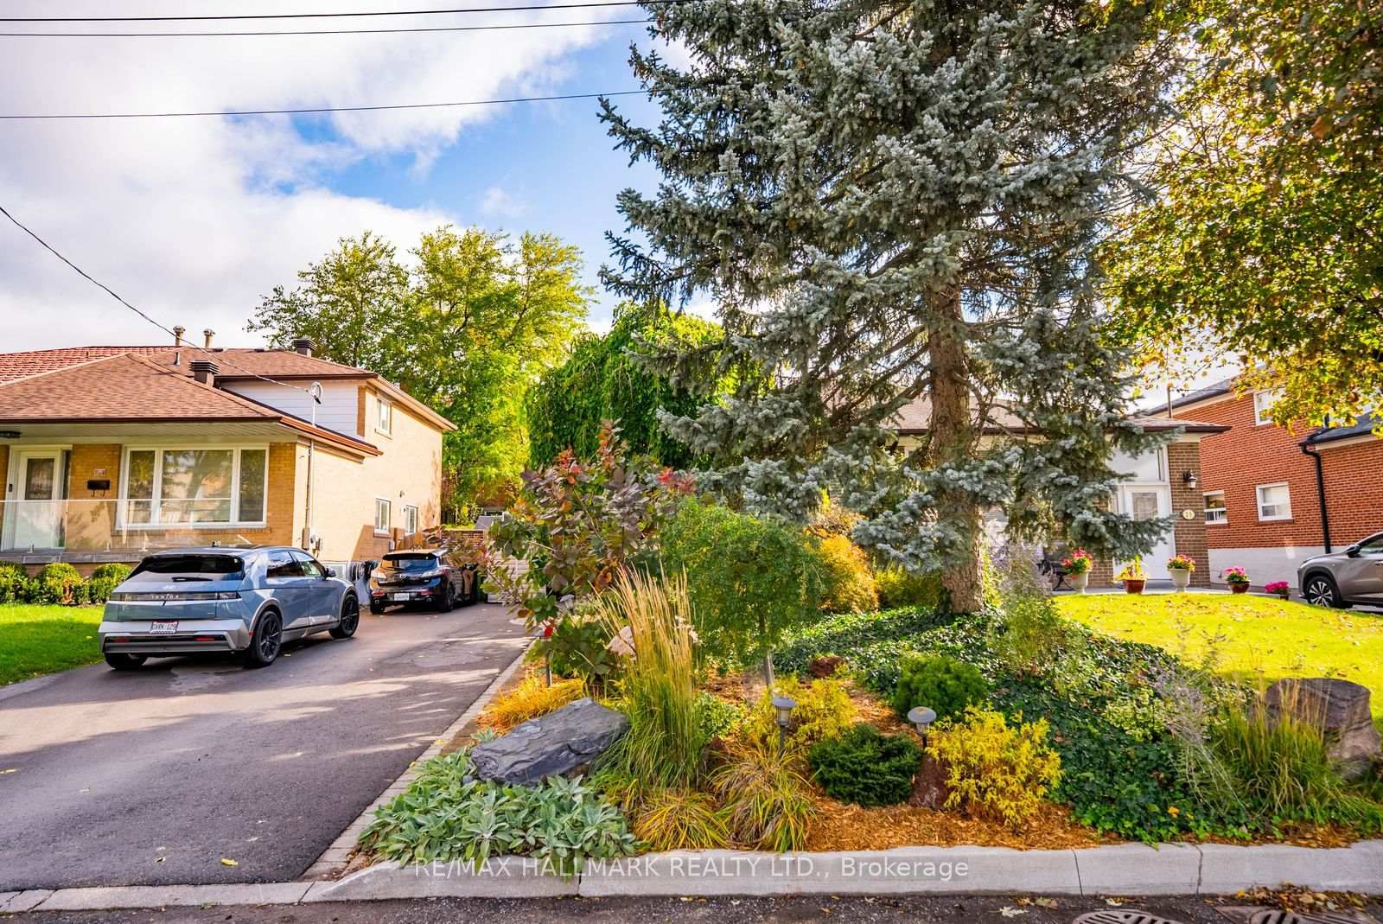
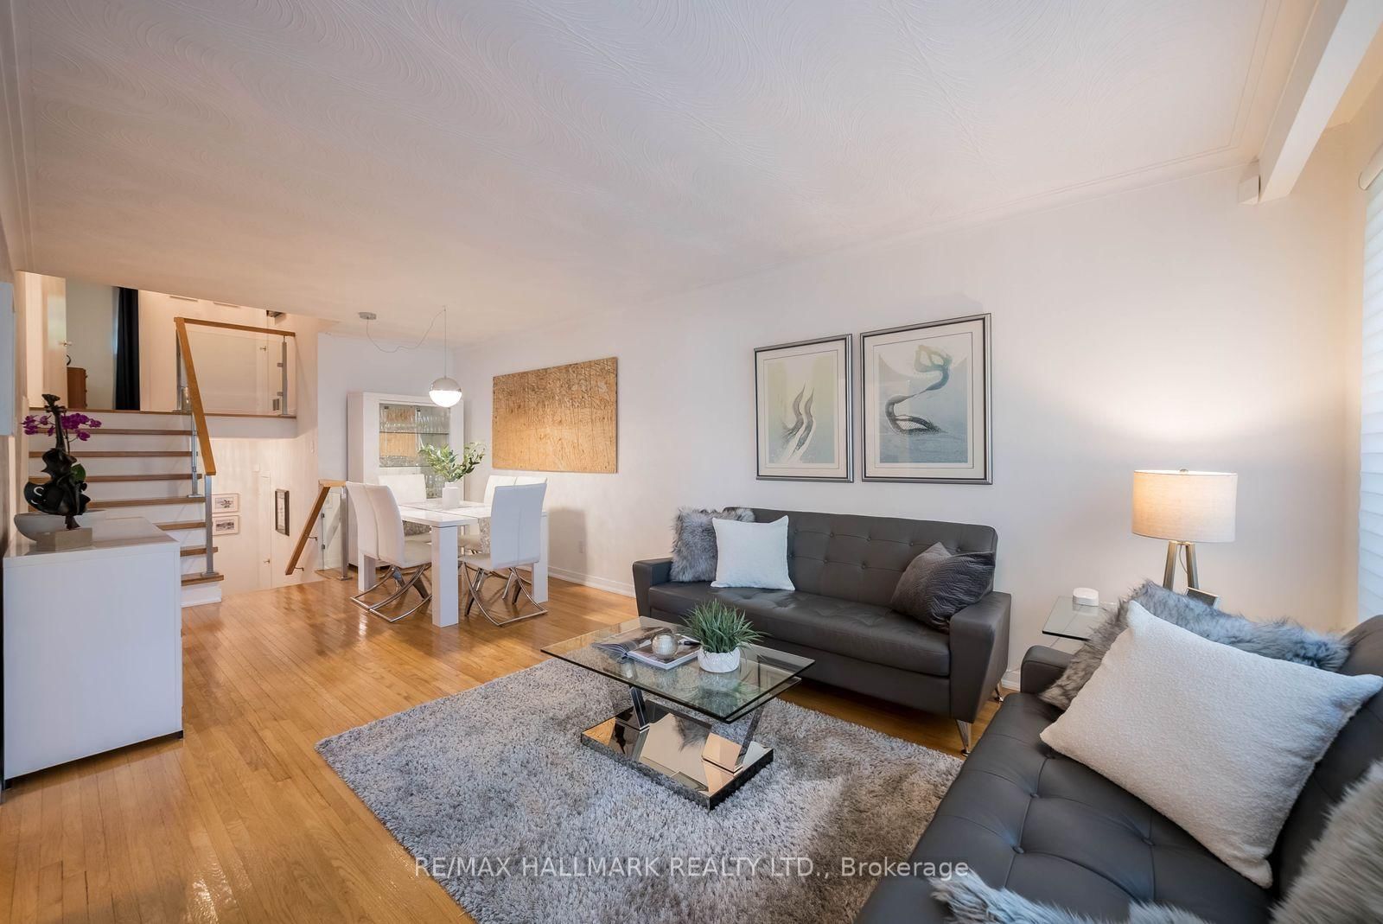
Welcome to 27 Pinebrook Ave, tucked away in a quiet, family-friendly pocket of North York while offering the convenience of city living. This beautifully maintained 4-bedroom, 2-bathroom backsplit offers fantastic curb appeal with professional low maintenance landscaping and an extended driveway. Step inside to a bright, functional layout with generous principal rooms, great-sized bedrooms and an upgraded kitchen featuring ample cabinetry, storage and prep space. A separate entrance offers incredible flexibility for multi-generational living, an in-law suite or potential rental income. The finished lower level provides even more living space with a cozy family room featuring a gas fireplace and plenty of additional storage with a cold room and a 400 sq.ft crawl space! Step outside to a great-sized backyard with room to entertain, garden or let the kids play and is completely private! Thoughtfully updated and meticulously maintained, with major mechanicals recently upgraded, this home is truly move-in ready. Ideally located within walking distance to parks, schools, shopping, restaurants and everyday amenities, and approximately a 10-minute walk to the Eglinton LRT and Eglinton Town Centre, with easy access throughout the city. An incredible opportunity for first-time buyers, downsizers, growing families or those looking for added income potential in a well-connected Toronto neighbourhood.

Listed by RE/MAX HALLMARK REALTY LTD.

  • MLS #

    C14084496

  • Sq. Ft

    1100-1500

  • Sq. Ft. Source

    MLS

  • Lot Irregularities

    n/a

  • Year Built

    Available Upon Request

  • Pool

    None

  • Drive

    n/a

  • Garage

    None

  • Total Parking

    4

  • Family Room

    Y

  • Den

    Y

  • Exterior

    Brick

  • Fireplace

    Y

  • Roof

    Shingles

  • Foundation

    Concrete

  • Elevator

    n/a

  • Water View

    n/a

  • Laundry Level

    Lower

  • Heat

    Heat Pump

  • A/C

    Central Air

  • Water

    Municipal

  • Water Supply

    n/a

  • Sewers

    Sewers

  • Central Vac

    N

  • Living

    3.42 x 3.38 ft Main level

    hardwood floor, Large Window, Open Concept

  • Dining

    3.59 x 3.41 ft Main level

    hardwood floor, Open Concept

  • Kitchen

    5.41 x 2.69 ft Main level

    Granite Counter, Combined W/Br, Backsplash

  • Primary

    3.44 x 3.6 ft Upper level

    hardwood floor, Large Window, Large Closet

  • 2nd Br

    2.71 x 3.2 ft Upper level

    hardwood floor, Large Window, Large Closet

  • 3rd Br

    3.67 x 3.4 ft In Betwn level

    hardwood floor, Large Window, Large Closet

  • 4th Br

    2.66 x 2.91 ft In Betwn level

    hardwood floor, Large Window, Large Closet

  • Family

    6.37 x 3.22 ft Bsmt level

    Gas Fireplace, Above Grade Window, Pot Lights

  • Laundry

    4.47 x 2.59 ft Bsmt level

    Laminate, Pot Lights, Above Grade Window

  • MLS #

    C14084496

  • Sq. Ft

    1100-1500

  • Sq. Ft. Source

    MLS

  • Lot Irregularities

    n/a

  • Year Built

    Available Upon Request

  • Pool

    None

  • Drive

    n/a

  • Garage

    None

  • Total Parking

    4

  • Family Room

    Y

  • Den

    Y

  • Exterior

    Brick

  • Fireplace

    Y

  • Roof

    Shingles

  • Foundation

    Concrete

  • Elevator

    n/a

  • Water View

    n/a

  • Laundry Level

    Lower

  • Heat

    Heat Pump

  • A/C

    Central Air

  • Water

    Municipal

  • Water Supply

    n/a

  • Sewers

    Sewers

  • Central Vac

    N

  • Living

    3.42 x 3.38 ft Main level

    hardwood floor, Large Window, Open Concept

  • Dining

    3.59 x 3.41 ft Main level

    hardwood floor, Open Concept

  • Kitchen

    5.41 x 2.69 ft Main level

    Granite Counter, Combined W/Br, Backsplash

  • Primary

    3.44 x 3.6 ft Upper level

    hardwood floor, Large Window, Large Closet

  • 2nd Br

    2.71 x 3.2 ft Upper level

    hardwood floor, Large Window, Large Closet

  • 3rd Br

    3.67 x 3.4 ft In Betwn level

    hardwood floor, Large Window, Large Closet

  • 4th Br

    2.66 x 2.91 ft In Betwn level

    hardwood floor, Large Window, Large Closet

  • Family

    6.37 x 3.22 ft Bsmt level

    Gas Fireplace, Above Grade Window, Pot Lights

  • Laundry

    4.47 x 2.59 ft Bsmt level

    Laminate, Pot Lights, Above Grade Window

Thinking of Selling?

Find Out Your Home’s Value in Today’s Market!

No Email or Signup is required to view your home estimate.

estimate your home value

Contact Manoj Kukreja

Sales Representative,
Century 21 People’s Choice Realty Inc.,
Brokerage
(647) 576 - 2100

Manoj profile avatar

Estimated price

Date
Price
Change
2026-10-15
$814,735
-1.93%

Mortgage Calculator

This data is for informational purposes only.

Mortgage Payment per month

Principal Amount

Interest

Total Payable

Amortization

Amortization

Closing Cost Calculator

This data is for informational purposes only.

Closing Cost Total for this property

Total Cash flow for purchasing this property

Down Payment(%)*
Additional information

Provincial Land Transfer Tax

Ontario Land Transfer Tax Rebate

Toronto Land Transfer Tax

Toronto Land Transfer Tax Rebate

PST on CMHC Insurance Premium

Lawyer Fees

$2,825

Government Registration Fee's

$164

Title Insurance

Closing Cost Total

Total Cash flow for purchasing this property

Provincial Land Transfer Tax

Ontario Land Transfer Tax Rebate

Toronto Land Transfer Tax

Toronto Land Transfer Tax Rebate

PST on CMHC Insurance Premium

Lawyer Fees

$2,825

Government Registarion Fee's

$164

Title Insurance

Down Payment(%)*

* A down payment of less than 20% is permitted only for first-time home buyers purchasing their principal residence. The minimum down payment required is 5% for the portion of the purchase price up to $500,000, and 10% for the portion between $500,000 and $1,500,000. For properties priced over $1,500,000, a minimum down payment of 20% is required.

Thinking of Selling?

Find Out Your Home’s Value in Today’s Market!

No Email or Signup is required to view your home estimate.

estimate your home value

Contact Manoj Kukreja

Sales Representative, Century 21 People’s Choice Realty Inc., Brokerage
(647) 576 - 2100

Manoj profile avatar

Recent Sold Listings in Victoria Village, Toronto

Popular Cities